Modular operating rooms process

Our team designs, installs and commissions totally integrated Modular O.R systems. We understand medical design, clinical work-flows, healthcare standards and surgical procedures.

Modular operating rooms process

Our design process

Our expertise helps you build a world class surgical department, complete with the equipment you need, for a smarter long-term investment and lower costs over the life of your operating room.

We lead every stage, from workflows and standards to medical equipment, mechanical services, utilities, and clinical requirements. Clinical staff should focus on clinical care, so our team manages your project from start to finish, whether it is a retrofit or a new build. With one team leading the build, you get fewer handovers between sub-trades, a smoother process, and lower costs.

General planning

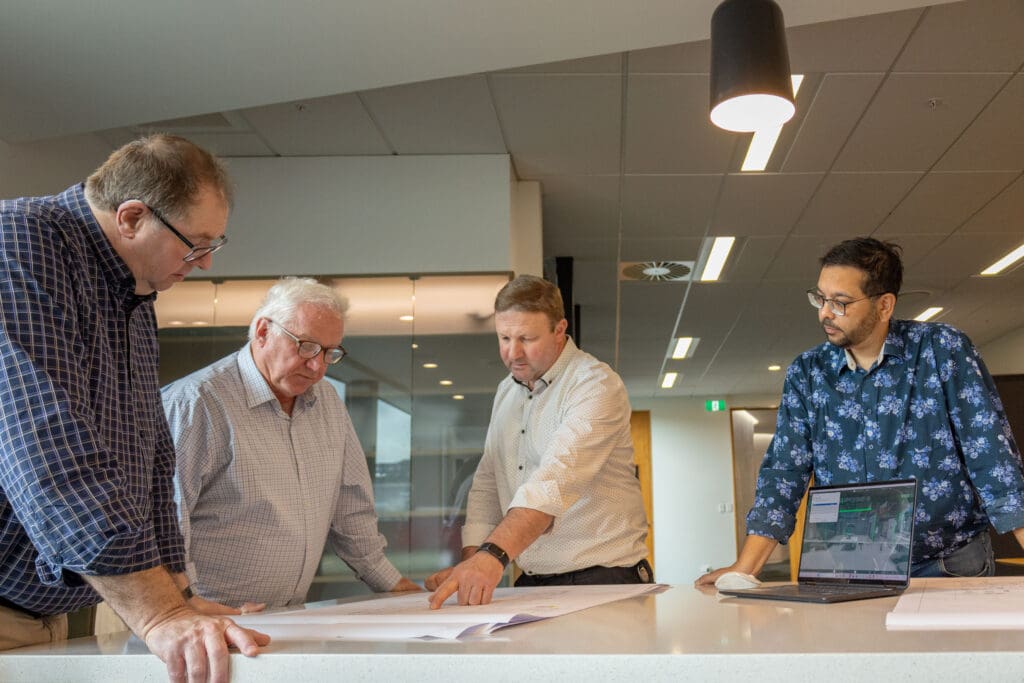
Ensuring clean/dirty flow paths are maintained and there is efficient transport of patients, consumables and equipment. Well organised work-flows are important in maintaining compliance. The department planning also assists us in designing the required mechanical services, cable ways, air ducts and support structures.

  • Department layout designs
  • Functional relationship planning
  • Work-flows and planning
  • Clean/dirty path conflict resolution
  • Equipment and mechanical services
  • Collaborative approach

Room planning

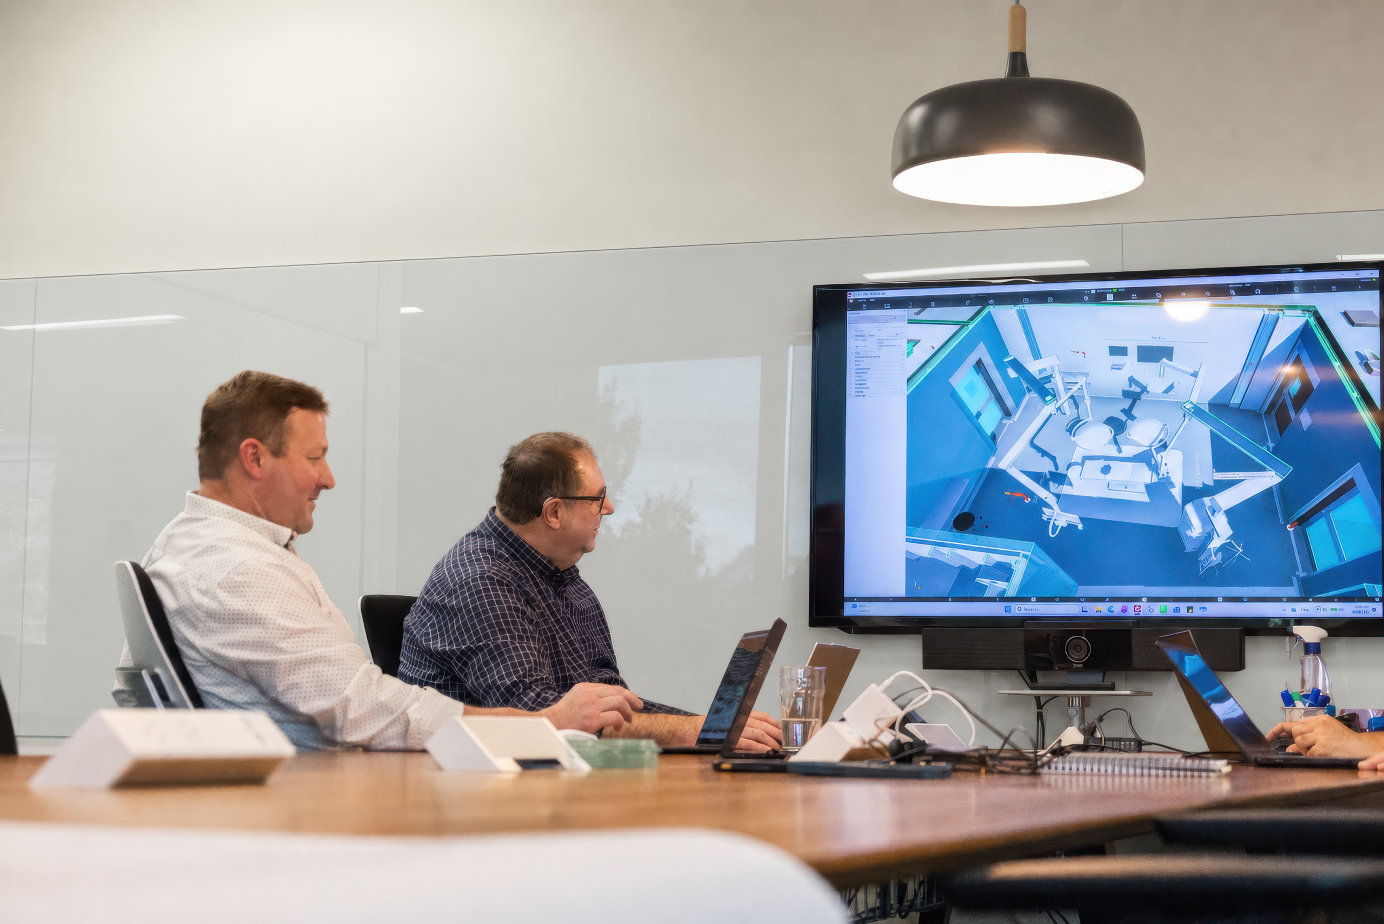
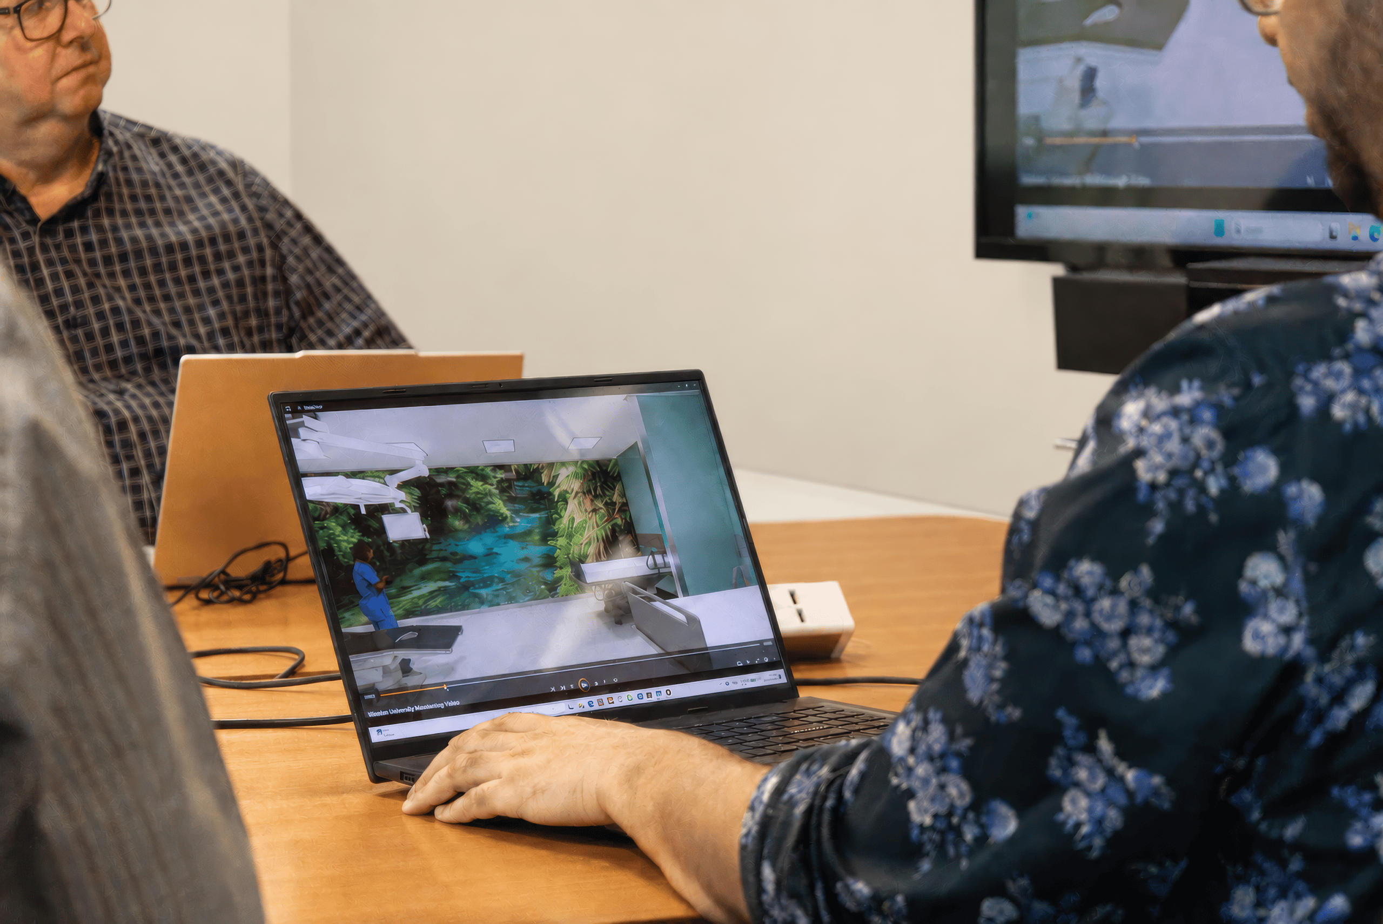
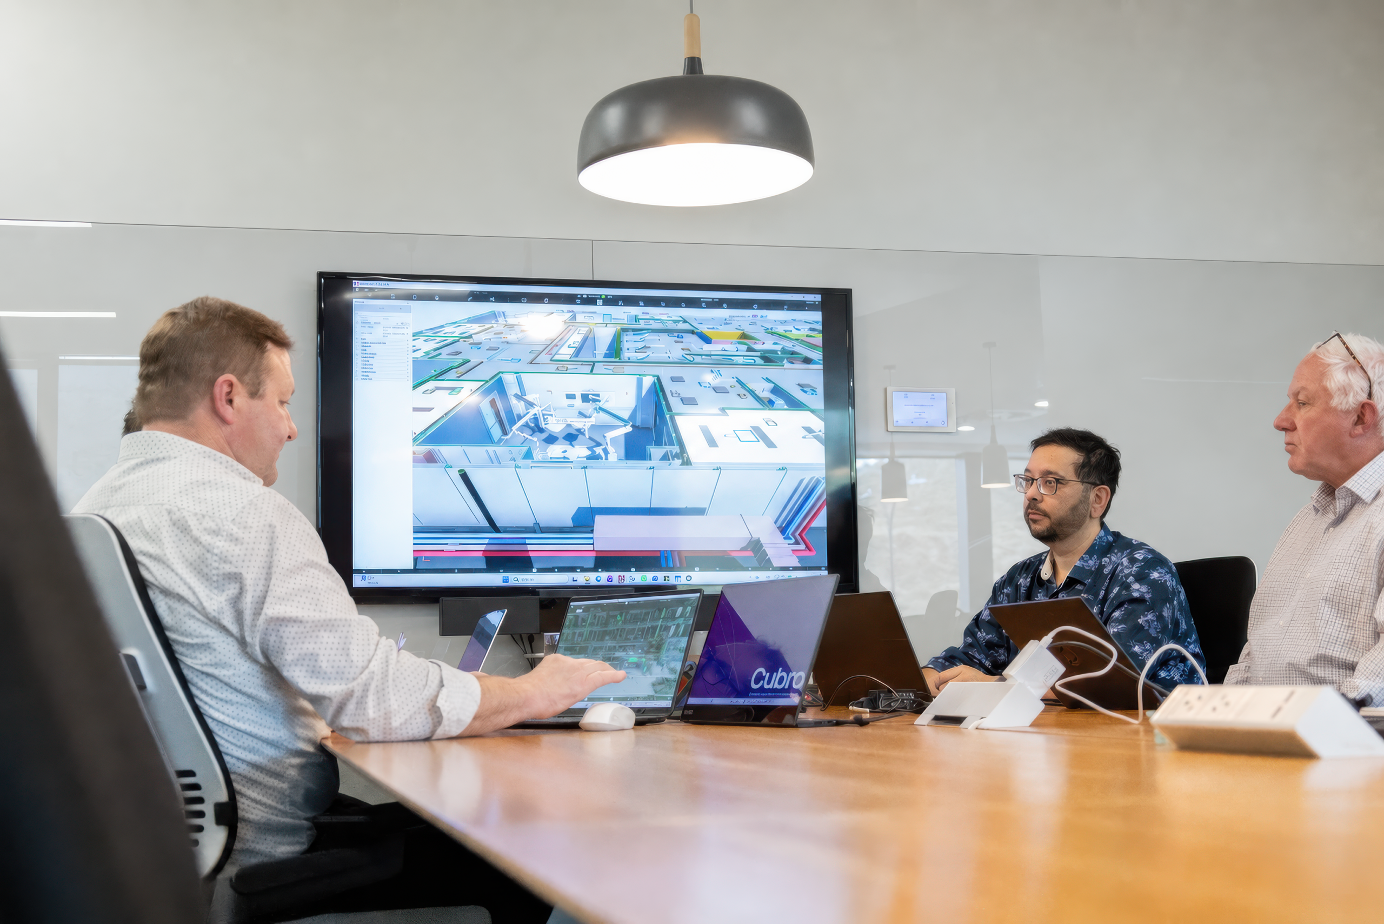
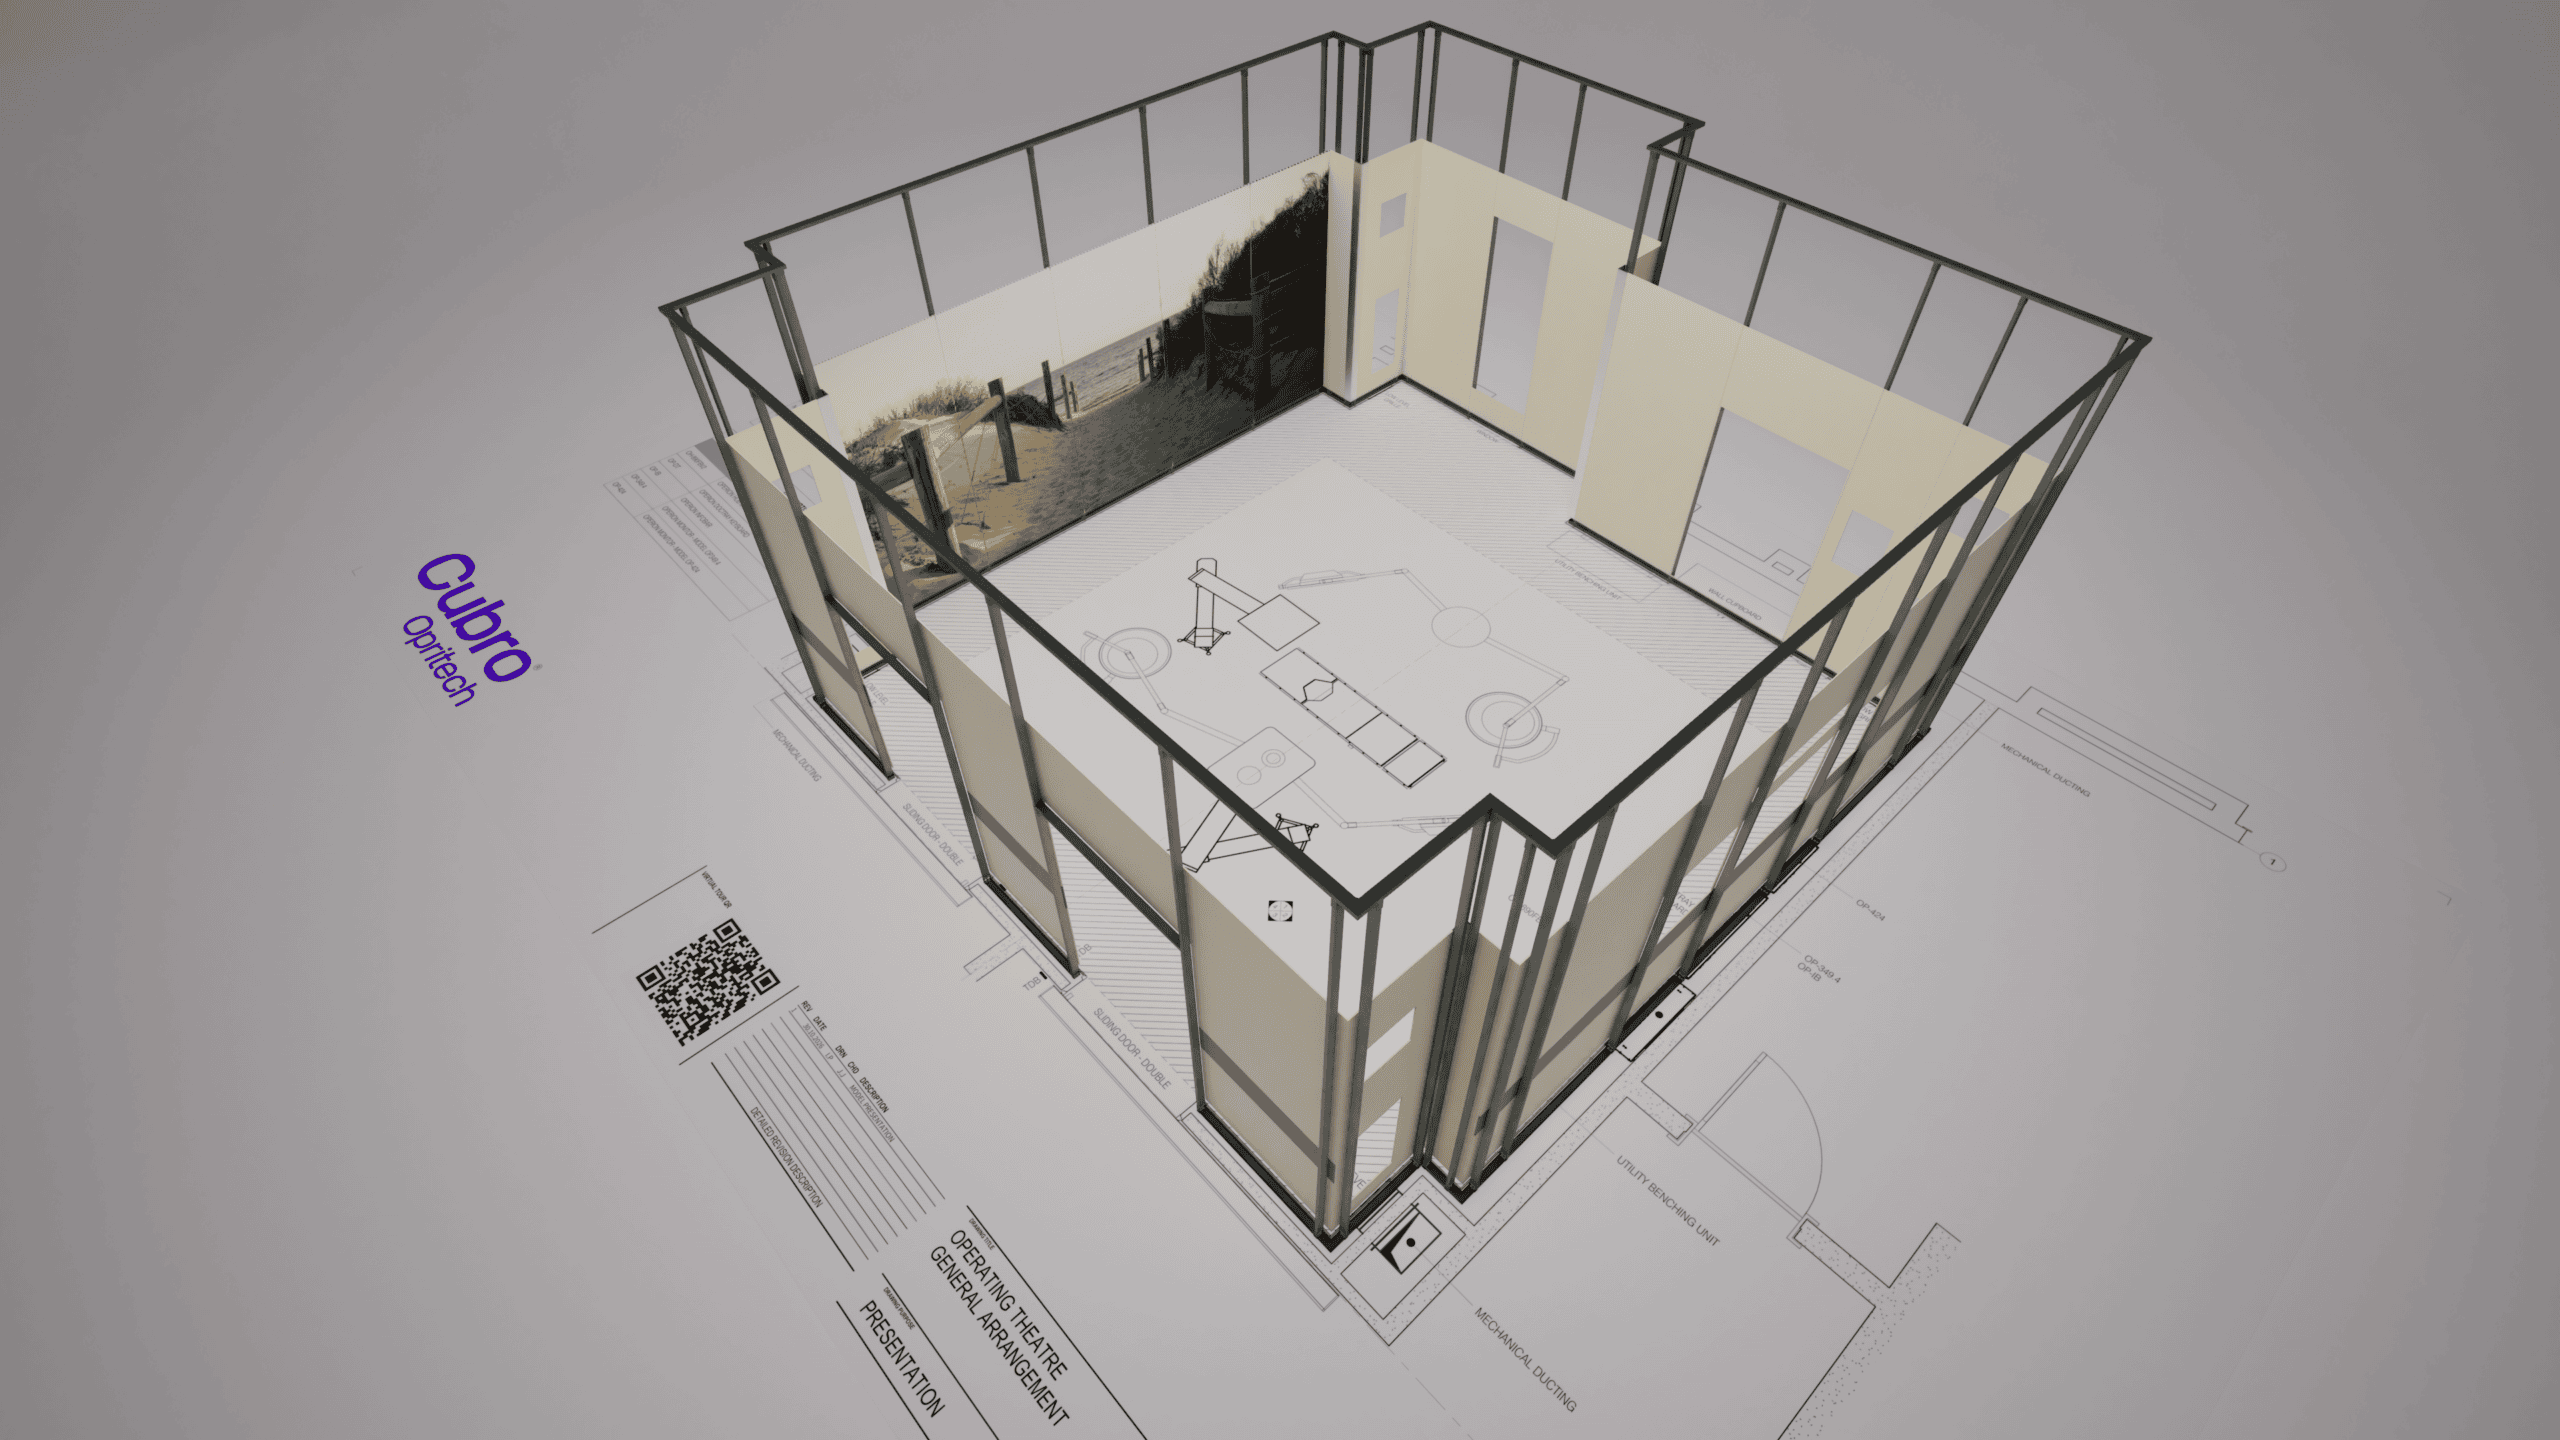
Room planning is another critical phase of the design process. Here we assist you with in-room work-flows and locating services such as, lights, pendants, medical devices and controls strategically to give optimal outcomes. Cubro utilises 3D CAD programs to enable a virtual tour of your completed O.R or workspace.

  • Clinical requirements study
  • 3D room planning
  • Equipment and services positioning
  • Engineering and manufacture plans
  • Expert advise
  • Compliance with standards

Manufacture drawings

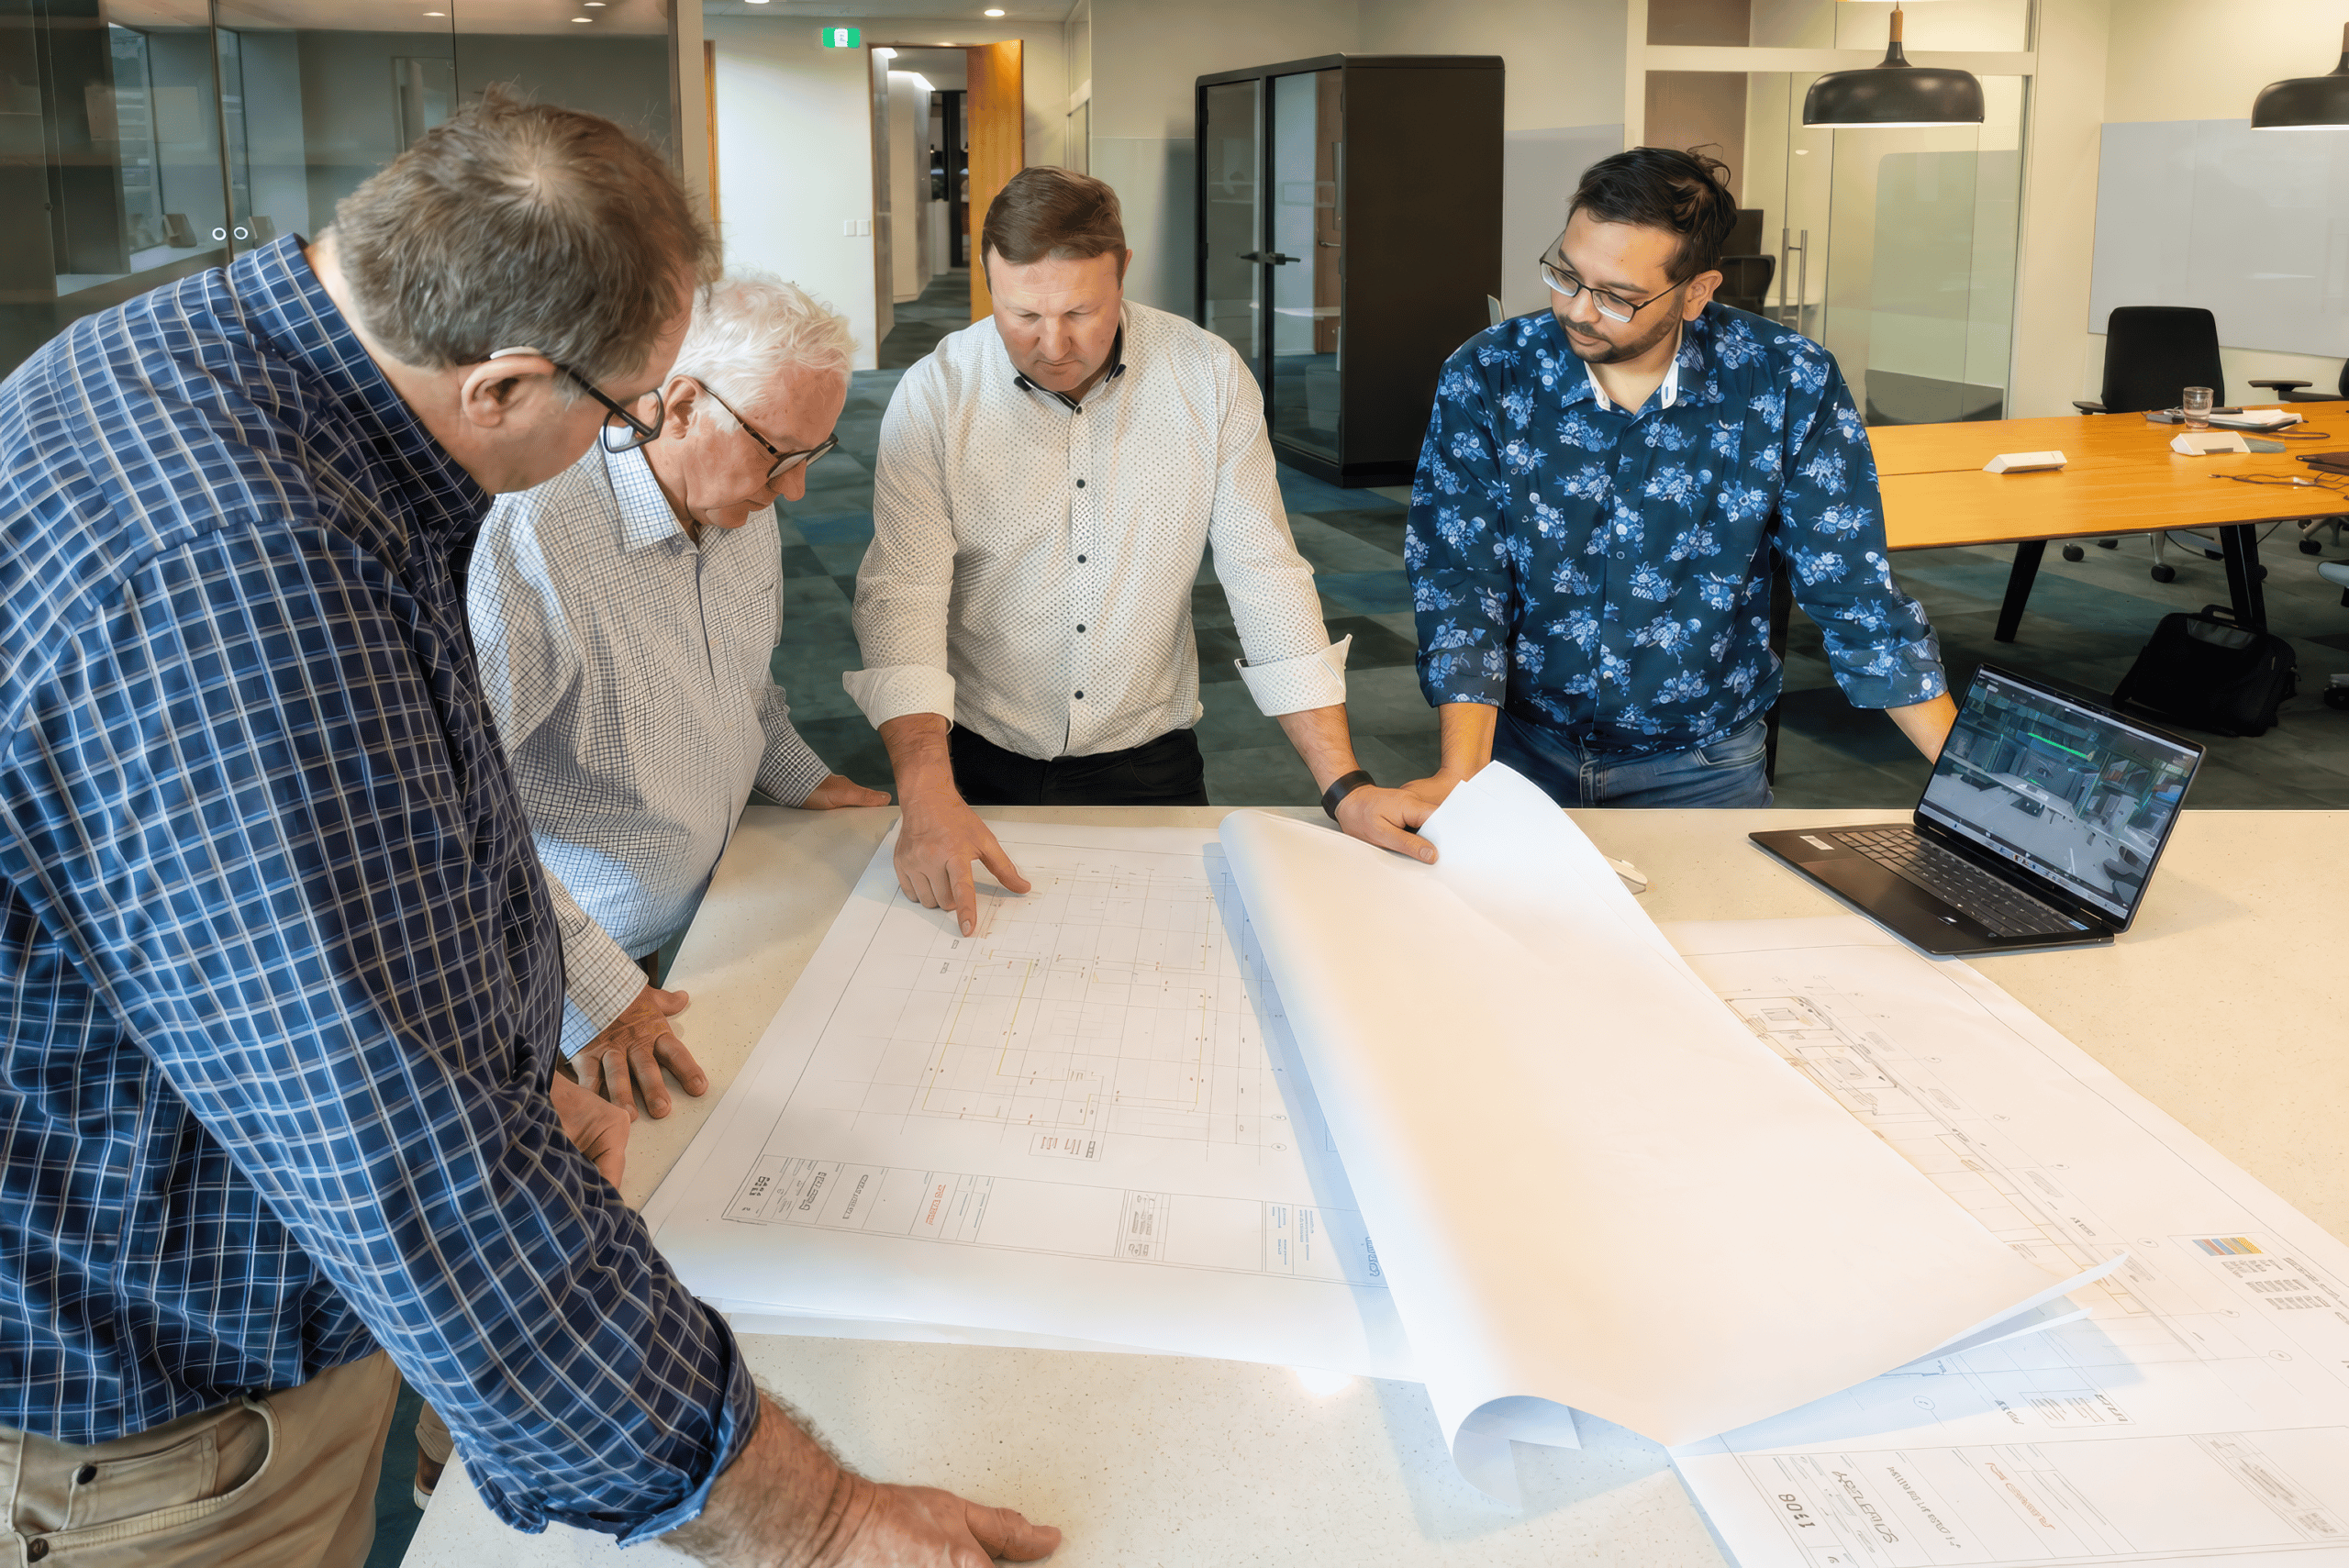
Manufacture drawings – produced for all aspects such as, walls, ceilings, services and equipment, to enable you to picture exactly how your completed project will look.

These in-turn become shop drawings which drive CNC cutters, folders and welders to produce the modular assemblies.

  • 3D CAD component drawings
  • Service connection planning
  • Detailed project planning
  • Interface with engineers, architects and sub-trades

Pre-fabrication

We get as much of the construction done as possible before work starts inside your hospital. About 50 per cent of the build happens off site, in a controlled factory environment, where we manufacture the wall panels, ceiling structures and integrated services as one coordinated system. Once design is signed off, we move through shop drawings and manufacturing drawings, then procure materials and precision manufacture each panel under factory conditions, with quality inspections completed before anything leaves the floor.

While that happens, your builder prepares the theatre space on site, so the two programmes run side by side rather than one waiting on the other. When the finished modular envelope arrives, installation becomes a rapid assembly process rather than a traditional fit out, with far less noise, dust and site disruption. The result is a theatre that returns to surgical use in weeks rather than months, built to the same infection control and clinical standards throughout.

Installation

Our on-site installation program varies from project to project to suit the unique aspects presented by each job. Essentially the installation process starts with a detailed mark-out, installation of structural steelwork, and ceiling mounted services.

The Modular sub-structure is installed and in-wall services, cables, gas pipes and integration systems are put in place. The glass walls and ceiling are completed and final service connection and commissioning takes place.

After a clean, the rooms are handed over and training for clinical and biomedical staff proceeds. Design and installation staff use templates and check lists to ensure that all relevant structure and services are installed and commissioned to specification and standard. Cubro uses electronic systems to track all aspects of the project and retains test reports and on-going service records in this system.

Great Place to Work Certification
ISO Certification