Hospitals across Australasia are under constant pressure to deliver better patient outcomes while managing tight budgets and ageing infrastructure.
When planning a new build or refurbishment, leaders want certainty that the design will work exactly as intended and can be accurately priced.
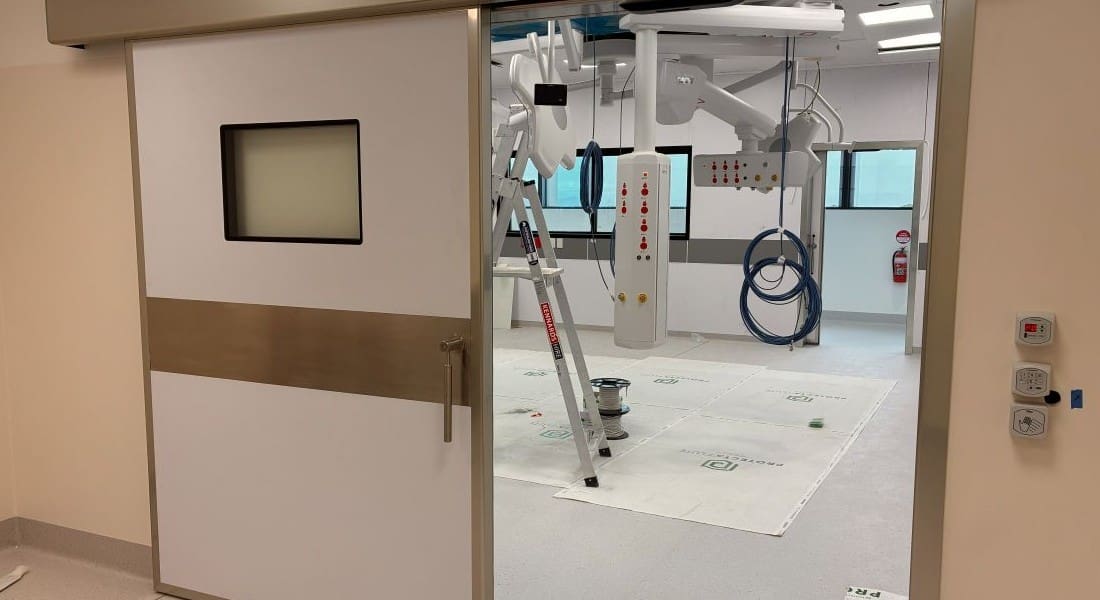
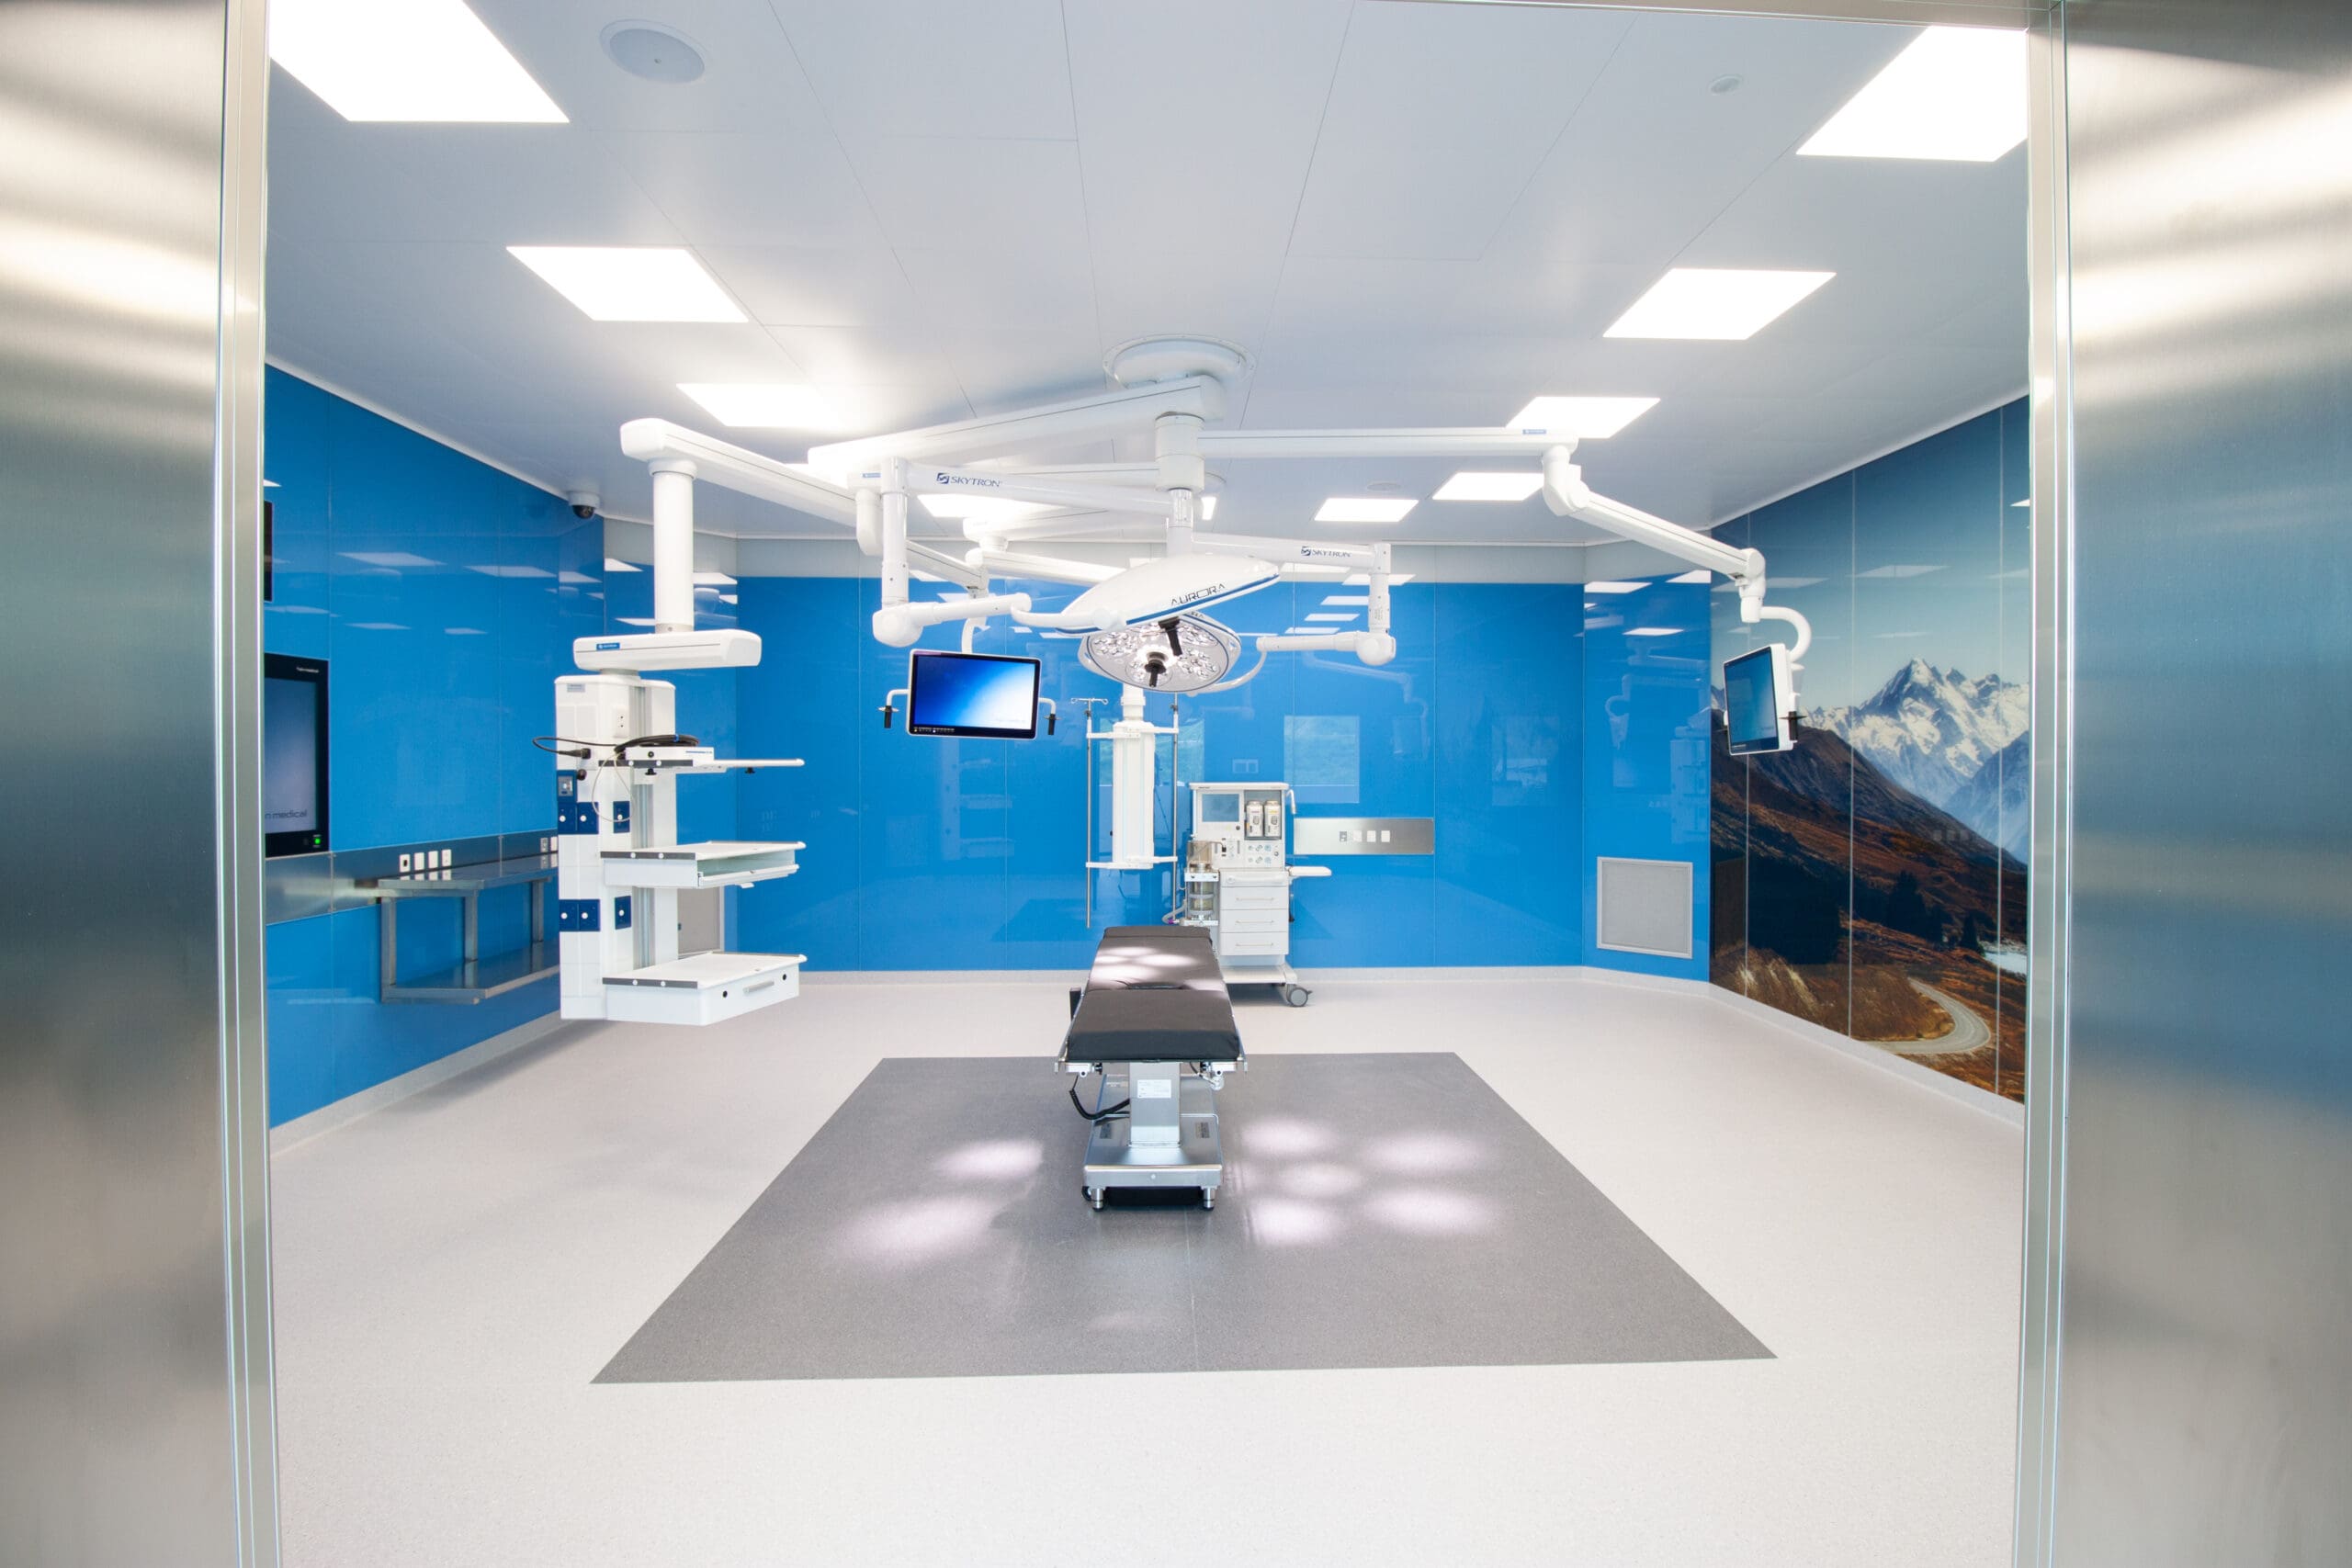
At Cubro Opritech®, we believe hospital teams should be able to see and understand their new clinical spaces long before construction begins. That’s why we’ve introduced advanced 3D modelling that allows decision-makers to step inside their future operating theatre, procedure room or neonatal intensive care unit long before it’s built.
Our new 3D modelling capability is part of Cubro Opritech’s commitment to bring the latest technology into hospital design and delivery. It allows hospital leaders to move forward with confidence, knowing their investment will deliver the clinical outcomes, operational efficiency and long-term value they expect.
Moving beyond traditional plans
Construction drawings and technical documentation are essential for architects and builders, but they can be difficult for non-technical stakeholders to interpret.
A hospital CEO or clinical staff reviewing a thick wad of drawings may understand the intent of the design, but it can still be a challenge to visualise how the space will actually function. Questions about equipment placement, workflow efficiency and spatial layout often only become clear once construction is already underway.
Our 3D modelling approach changes that.
All of our design presentations and tender documents now include QR codes embedded directly within the plans. By simply scanning the code with a smartphone or tablet, you are instantly transported into a 360-degree virtual environment of the proposed space.
Instead of trying to interpret 2D drawings, you can experience the room as if you’re standing inside it. Take a look.
A virtual walkthrough of your future space
This immersive environment allows hospital leaders, clinical teams and project partners to explore the design in real scale.
You can see:
- The exact position and height of equipment
- Spatial relationships between key work areas
- Workflow and movement within the room
- How the overall clinical environment will look and feel
This unrivalled level of visual clarity helps stakeholders provide far more meaningful feedback during the design phase.
Surgical and nursing staff might notice that a pendant should be repositioned or that a piece of equipment needs to be closer to the operating table. Project leaders may identify ways to improve workflow or maximise space.
These insights are far easier (and cheaper) to capture early in the design process than after construction has started.
Improving collaboration and cost efficiency
Our experienced in-house design team develops highly detailed 3D models using advanced Building Information Modelling (BIM) platforms. This allows architects, engineers and construction partners to collaborate in a shared digital environment, reviewing the design and coordinating services in real time.
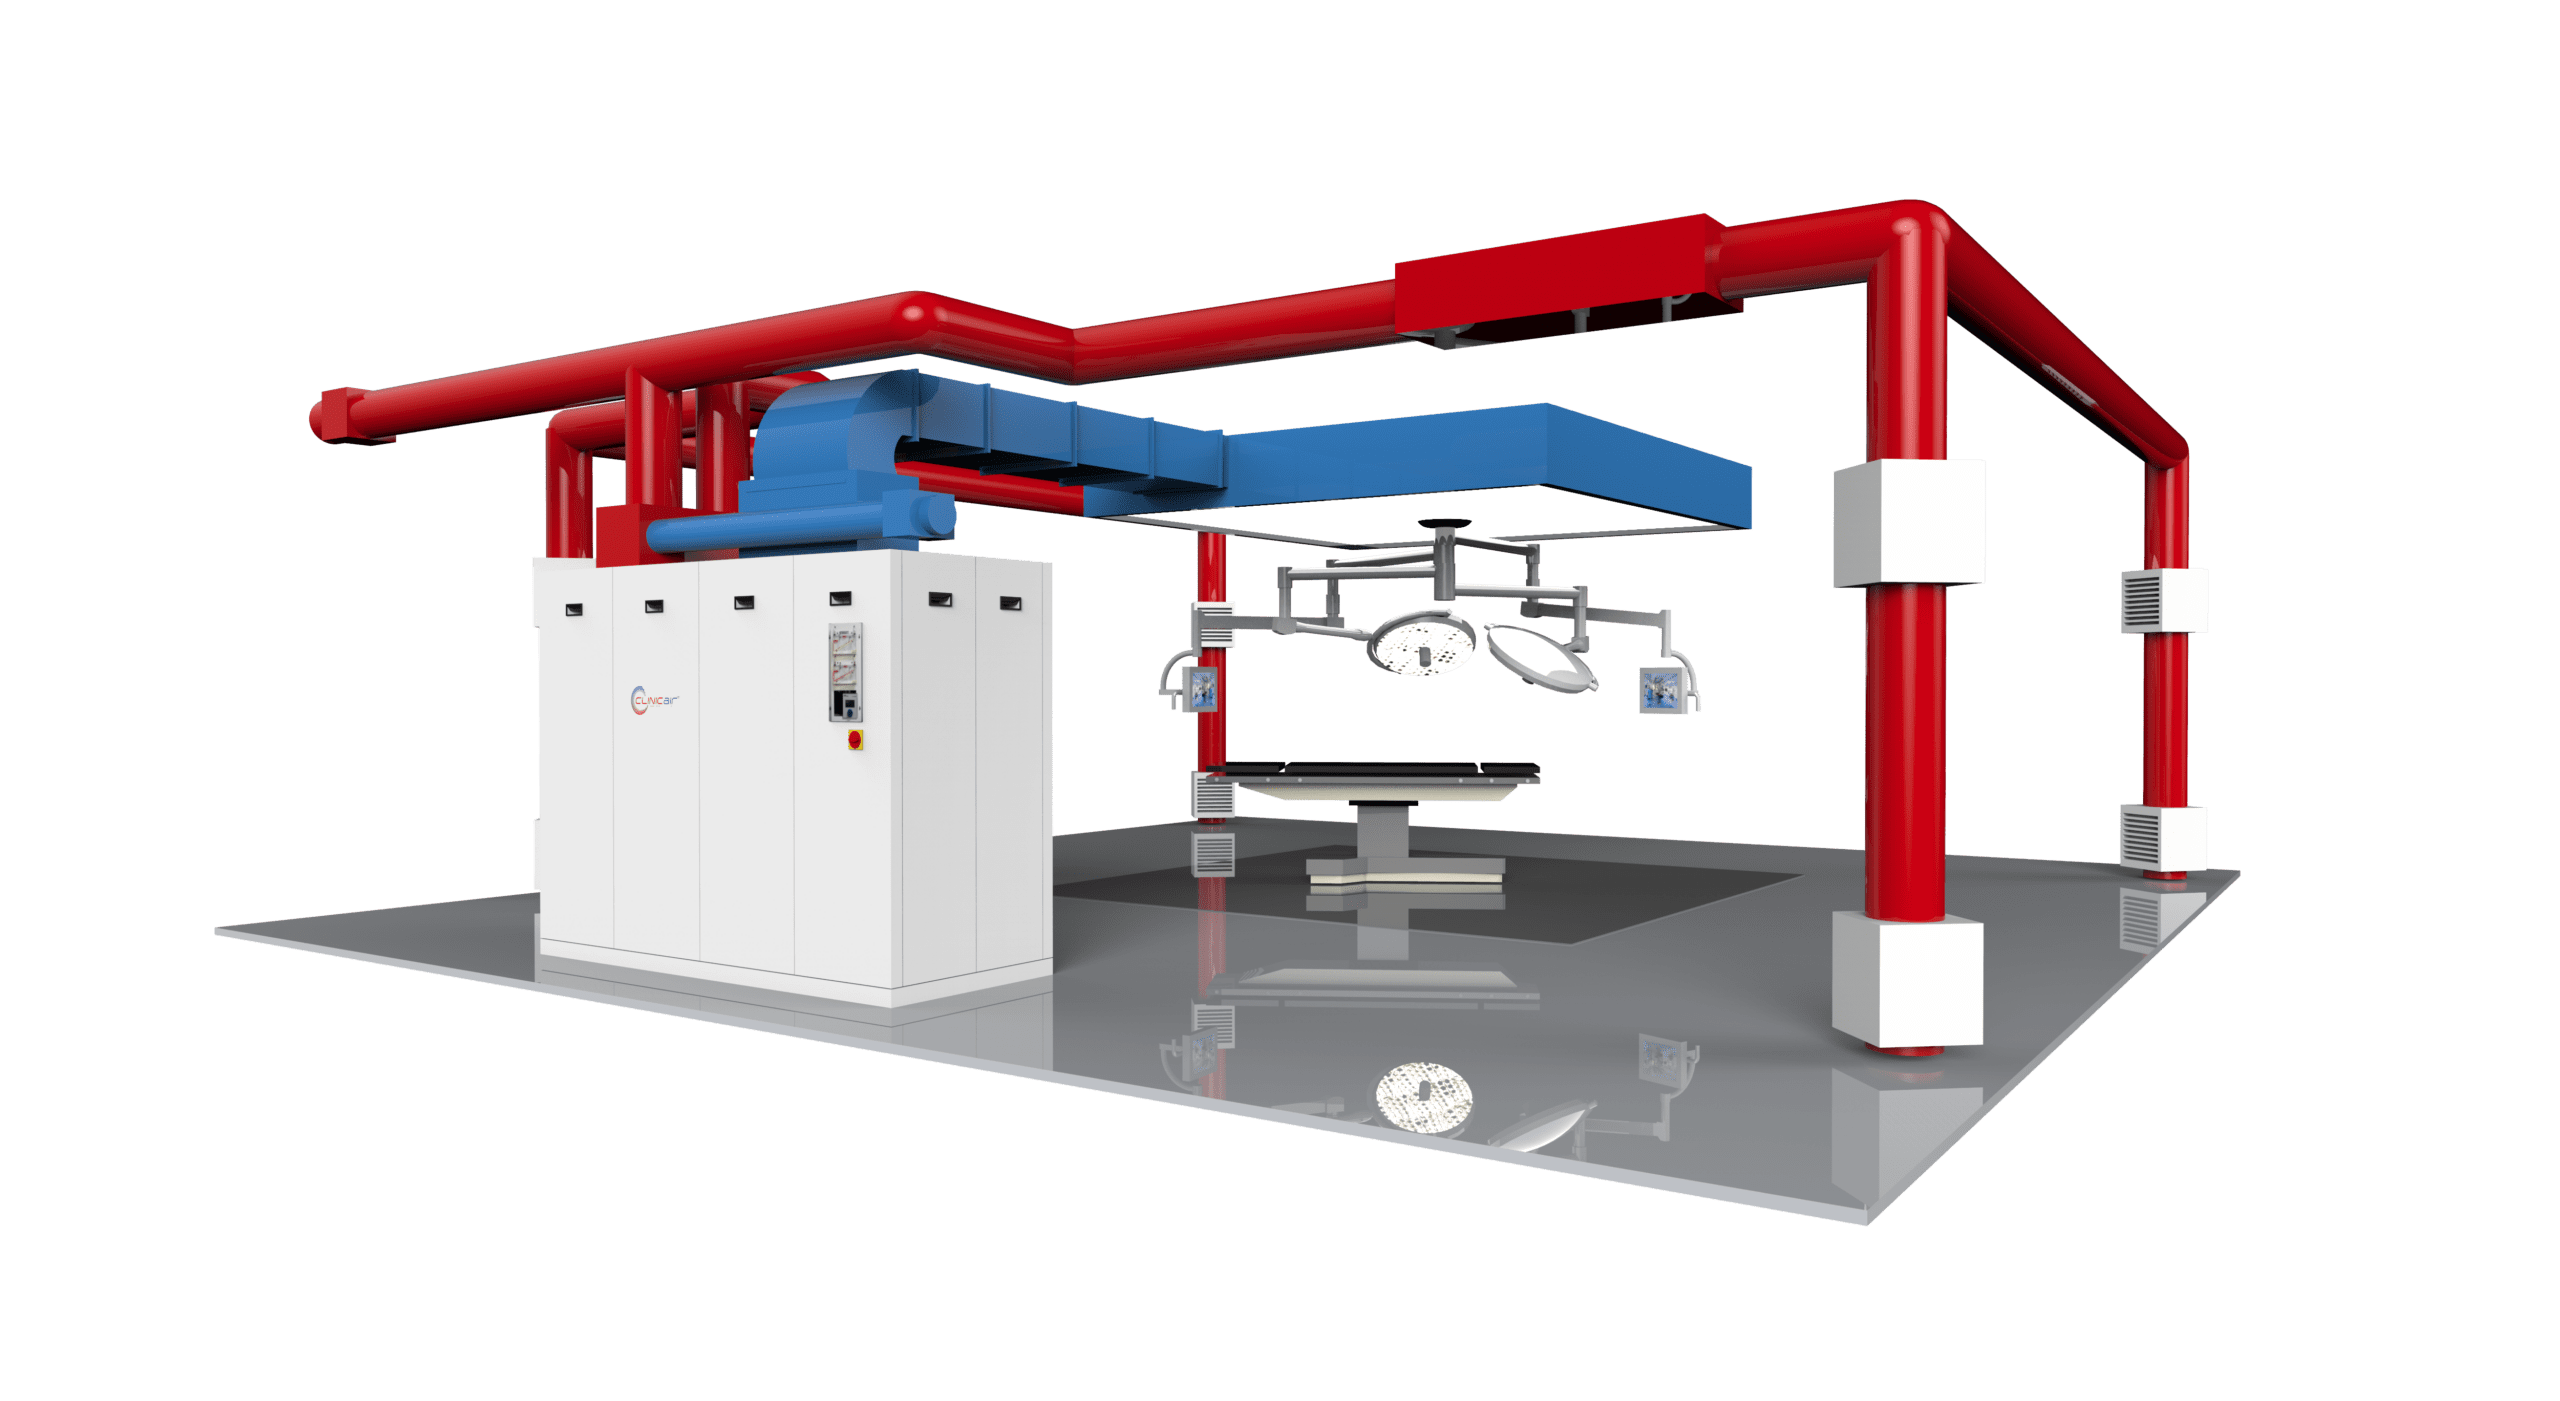
One of the biggest advantages of this approach is early clash detection. By integrating our design into the wider building model, we can identify potential conflicts between services such as Heating, Ventilation, and Air Conditioning (HVAC) systems, medical gases, electrical infrastructure and plumbing before construction begins. Resolving these issues early helps avoid costly changes during construction and significantly reduces programme risk.
Because our modelling includes the exact equipment specified for the space from the outset, it gives architects and builders the detail they need to produce accurate base plans and tender documents, improving pricing certainty. Without that detail, equipment is often introduced late, leading to clashes, redesign and costly rework. By integrating equipment and services early, we help create a more efficient design process so you can receive accurate pricing and stay within budget.
Over time, our digital plans can also evolve into a valuable building management resource, helping hospital facility teams locate services quickly, manage maintenance schedules and plan future capital upgrades with confidence.
Designing with certainty
Hospitals are increasingly focused on building digitally enabled healthcare environments that support better care delivery and future innovation. Our 3D modelling is a powerful tool that helps bring those ambitions to life.
By allowing decision-makers to experience their future operating theatre before construction begins, we remove uncertainty, strengthen collaboration and ensure the final environment performs exactly as intended.
Ready to experience the difference for yourself? Explore our live interactive 3D model, and contact Cubro Opritech to discuss how we can design your next operating theatre or clinical space with greater confidence to protect your return on investment.